Vertex Spaces business centre
DeliveredA business centre with serviced offices and meeting rooms — part of our own group.
380 m² · Feb – Apr 2026
A design and build firm in Jeddah. We carry a project from the first layout to handover under one contract, so the owner deals with one accountable party.
Founded in December 2025. It brings together twenty years of engineering experience on major projects and building information management, an interior design team that has delivered palaces, villas and commercial projects across Makkah and Jeddah since 2016, and a supervision team on every site.
Three projects in Jeddah, 780 m² in total.
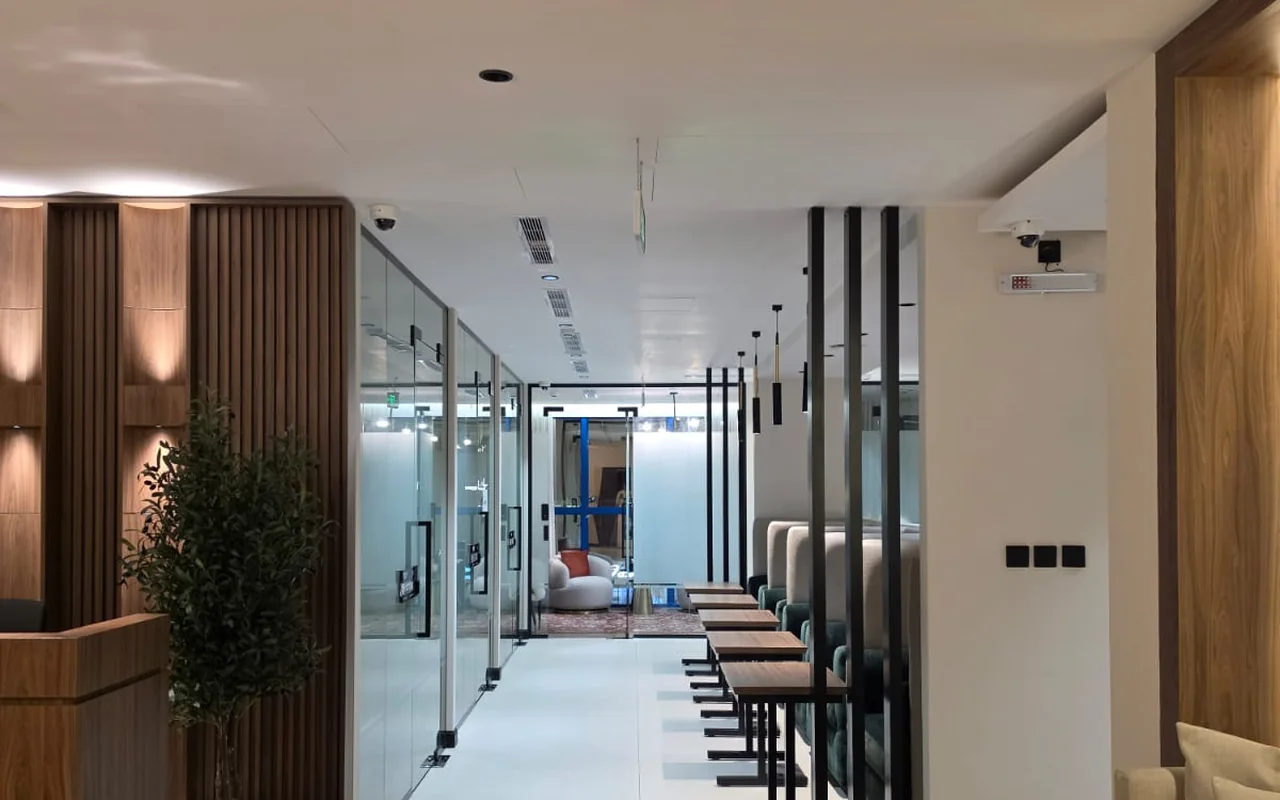
A business centre with serviced offices and meeting rooms — part of our own group.
380 m² · Feb – Apr 2026
A complete retail branch, shopfront to display and lighting, handed over in six weeks.
130 m² · Aug – 15 Sep 2026
A second branch for the same client, at twice the area.
270 m² · Sep – Oct 2026
Work is executed by selected subcontractors; engineering supervision and contractual responsibility stay with us. Details.
Retail branches, offices and service centres, handed over ready to open.
From layout and 3D visualisation to furniture and lighting, supplied and installed.
Timber, marble, gypsum ceilings and specialist paint.
Construction work under our direct engineering supervision.
No stage starts before the previous one is signed off in writing.
Site, requirement and budget, and a preliminary scope.
Drawings and 3D visualisation, signed off by the owner.
Programme, quantities, procurement, and a priced contract.
Direct supervision, weekly reports, every item checked before cover-up.
Snag list closed, then handover ready to operate, with warranties.
A building information model (BIM) before construction surfaces clashes between architectural, MEP and finishing works on screen, not on site. BIM management is our chairman's specialism, within the ISO 19650-2 framework.
Location, area and project type, and we come back with a preliminary scope and cost range.