Projects

Three projects, 780 m², since December 2025.

Two delivered and one under way, with real locations, areas and dates.

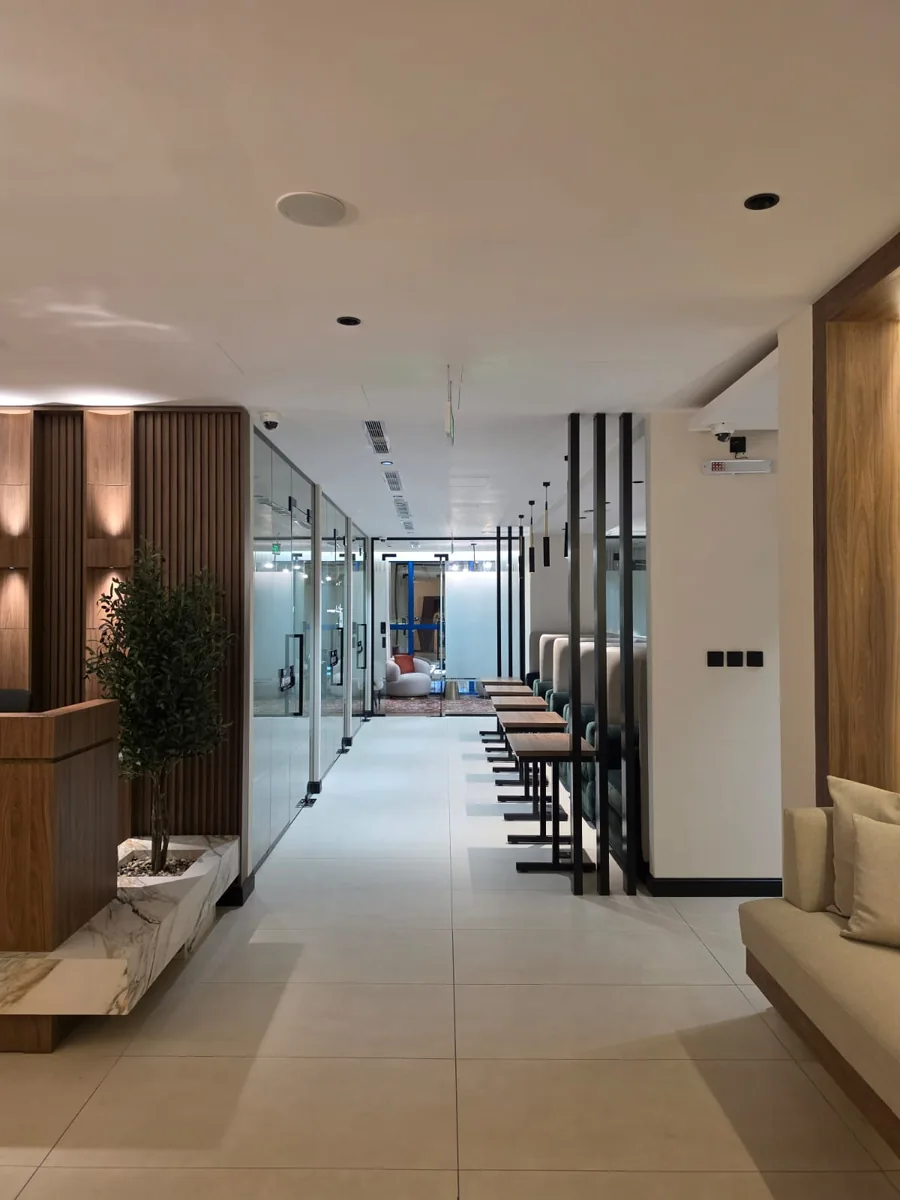
Reception corridor at the Vertex Spaces business centre after handover: glass offices, walnut cladding and lounge seating.

Vertex Spaces business centre

Delivered

A business centre with serviced offices, meeting rooms and shared work areas.

TypeBusiness centre · serviced offices
Our scopeFull design and build
LocationJeddah
Area380 m²
Start on siteFebruary 2026
HandoverMid-April 2026 · about 10 weeks
ClientVertex Spaces · part of our group
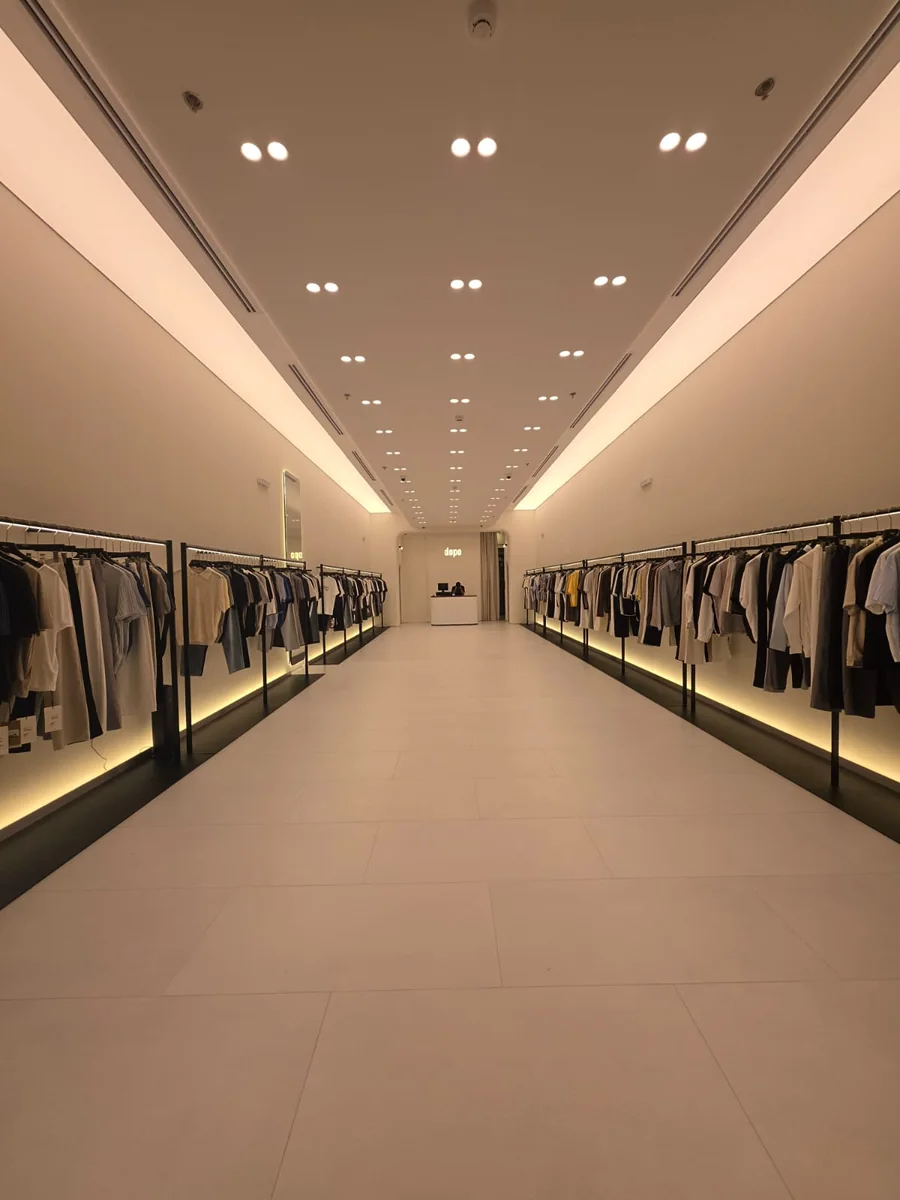
Sales floor at the dopo store in Al-Marwah after handover: garment rails with concealed linear lighting and a central aisle leading to the counter.

dopo store · Al-Marwah

Delivered

A complete retail branch, shopfront to display units and lighting, to a fixed opening date.

TypeRetail · store branch
Our scopeFull design and build
LocationAl-Marwah, Jeddah
Area130 m²
Start on siteAugust 2026
Handover15 September 2026 · about 6 weeks
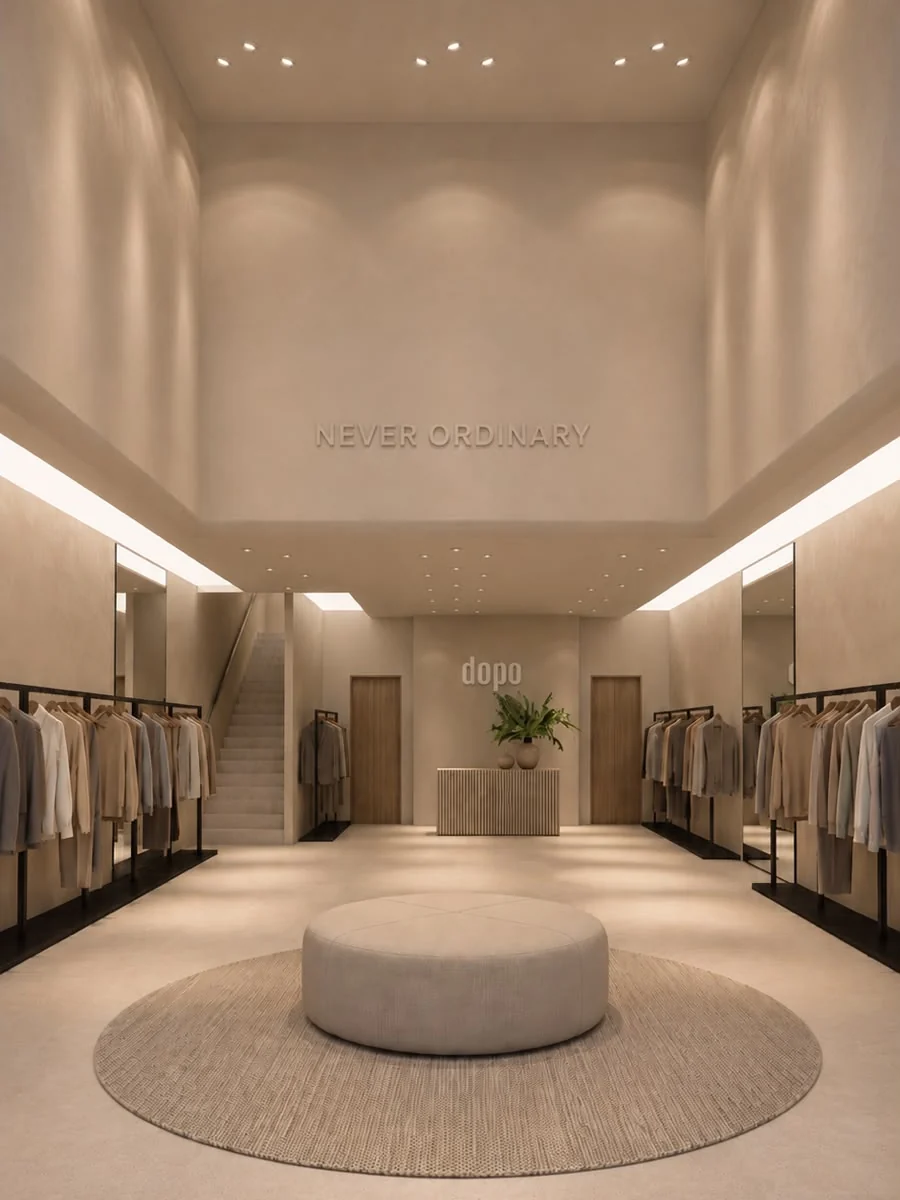
3D visualisation of the dopo branch in Obhur: a double-height space with a side staircase, timber counter and display rails along both walls.

3D visualisation · project under construction

dopo store · Obhur

In progress

A second branch for the same client, at more than twice the area.

TypeRetail · store branch
Our scopeFull design and build
LocationObhur, Jeddah
Area270 m² over two levels
Start on siteEarly September 2026
Expected handoverEnd of October 2026
StatusUnder construction
Vertex Spaces · during construction and after handover

From bare shell to a working business centre

Left during construction, right after handover. 380 m² in about ten weeks.

The open area before partitioning: bare concrete floor and full-height glazing.
During construction
The same area after handover: timber-clad reception, marble planter with an olive tree, and glass offices.
After handover

Reception.

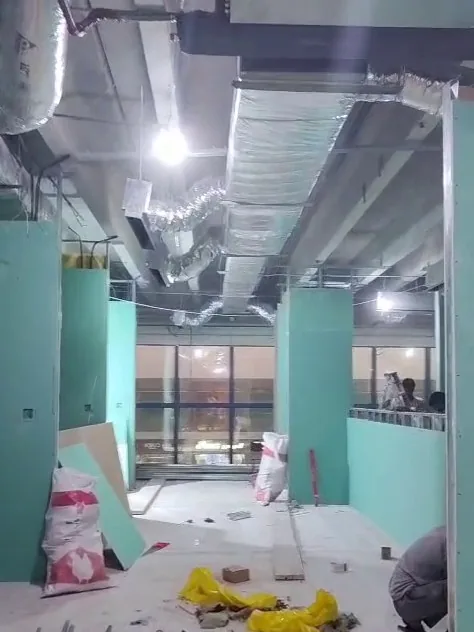
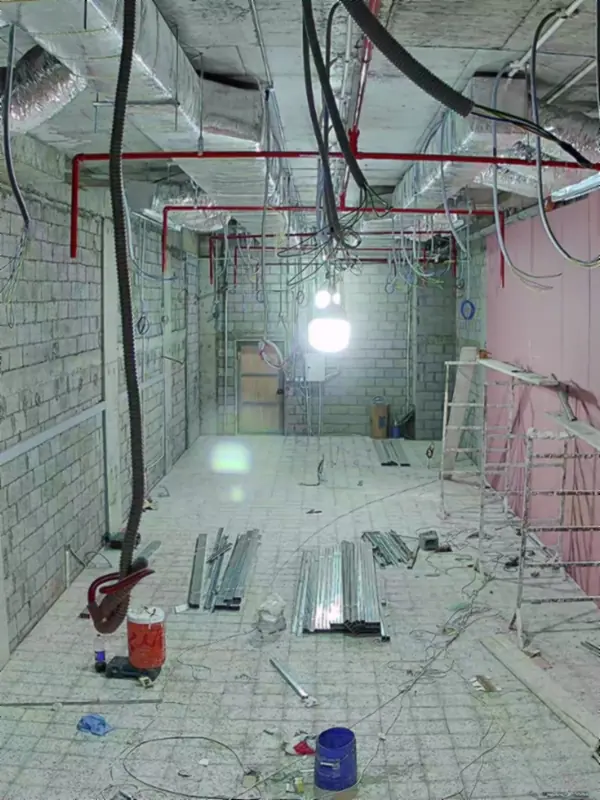
Partition walls going up, with HVAC ducts and electrical runs being installed in the corridor zone.
During construction
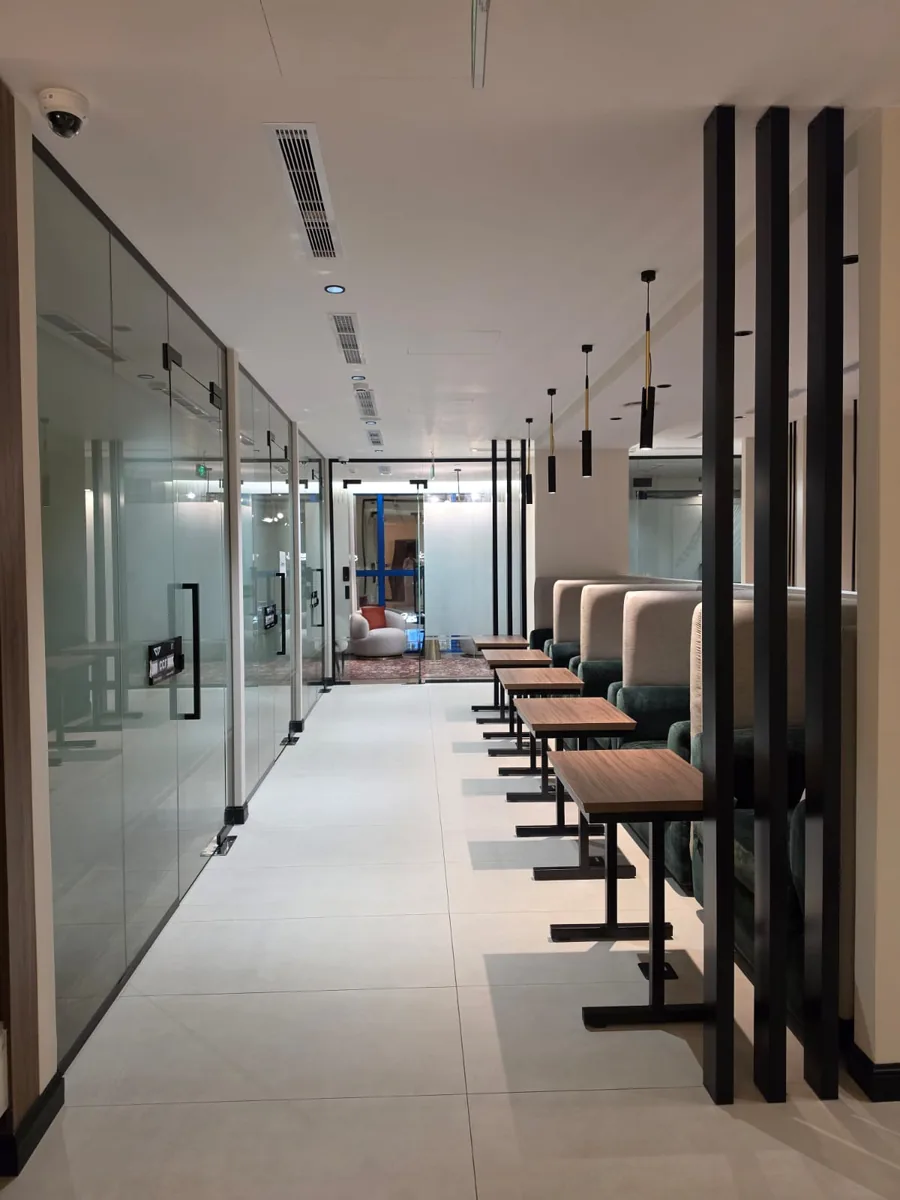
The corridor after handover: glass offices, black metal fins, and booth seating with timber tables.
After handover

Corridor and booth seating.

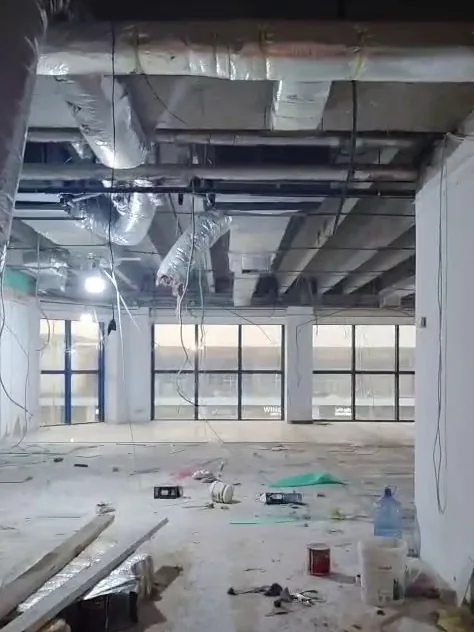
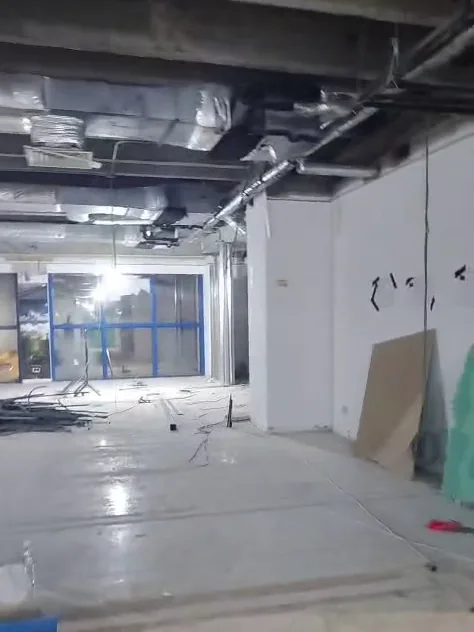
The space before fit-out: exposed concrete soffit, ductwork and a glazed façade with blue frames.
During construction
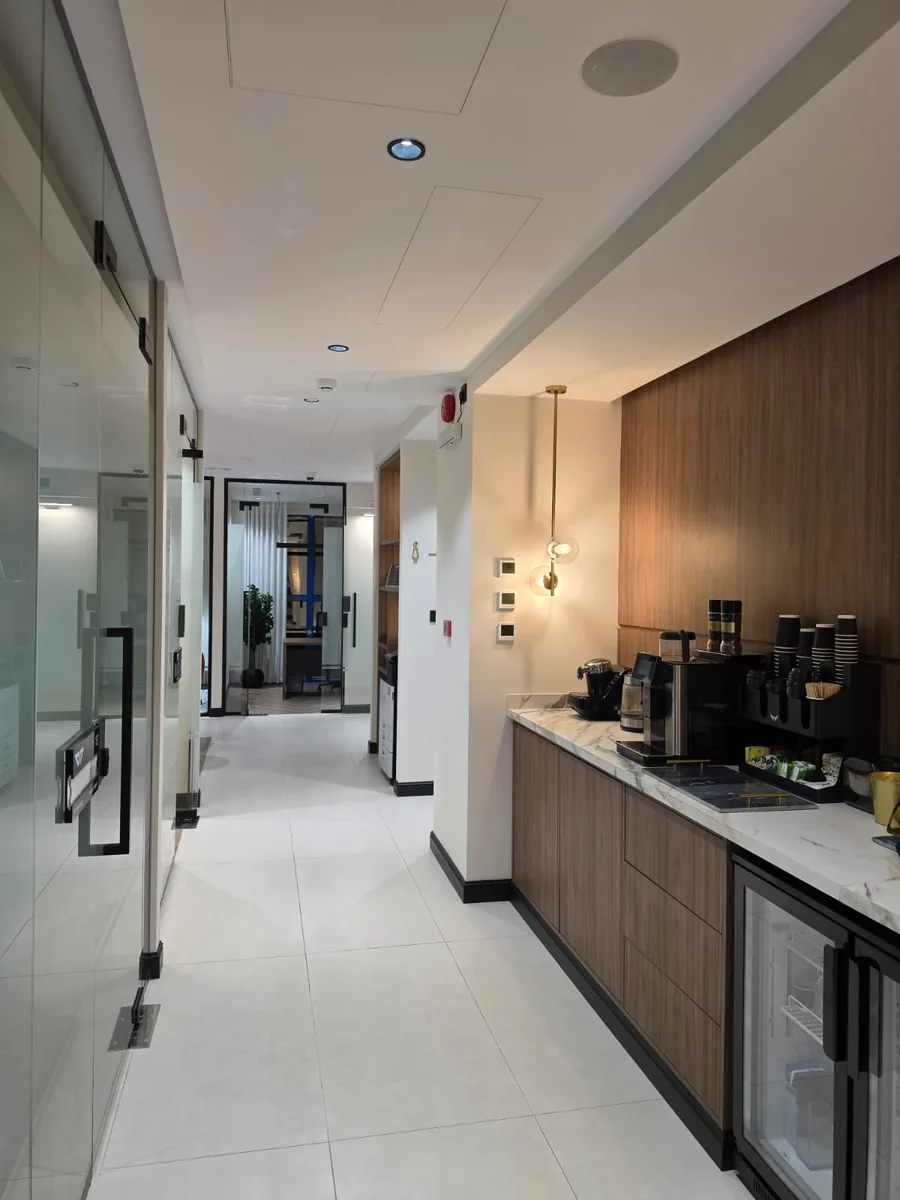
The same area after handover: coffee point with a marble top, timber joinery and pendant lighting.
After handover

Coffee point and service area.

dopo Al-Marwah · during construction and after handover

From blockwork and exposed services to a trading store

Site camera in August, and the store after handover on 15 September. 130 m² in six weeks.

The unit during construction: blockwork walls, exposed HVAC ducts and red fire-suppression pipework, with gypsum boards waiting to be fixed.
During construction · August 2026
The unit after handover: flat ceiling with directional lighting, side rails with concealed linear lighting, and a central aisle leading to the counter.
After handover · 15 September 2026

The same central aisle.

dopo Obhur · under construction now

A project you can follow stage by stage

The approved visualisation and two construction stages. 270 m² over two levels, handover expected end of October 2026.

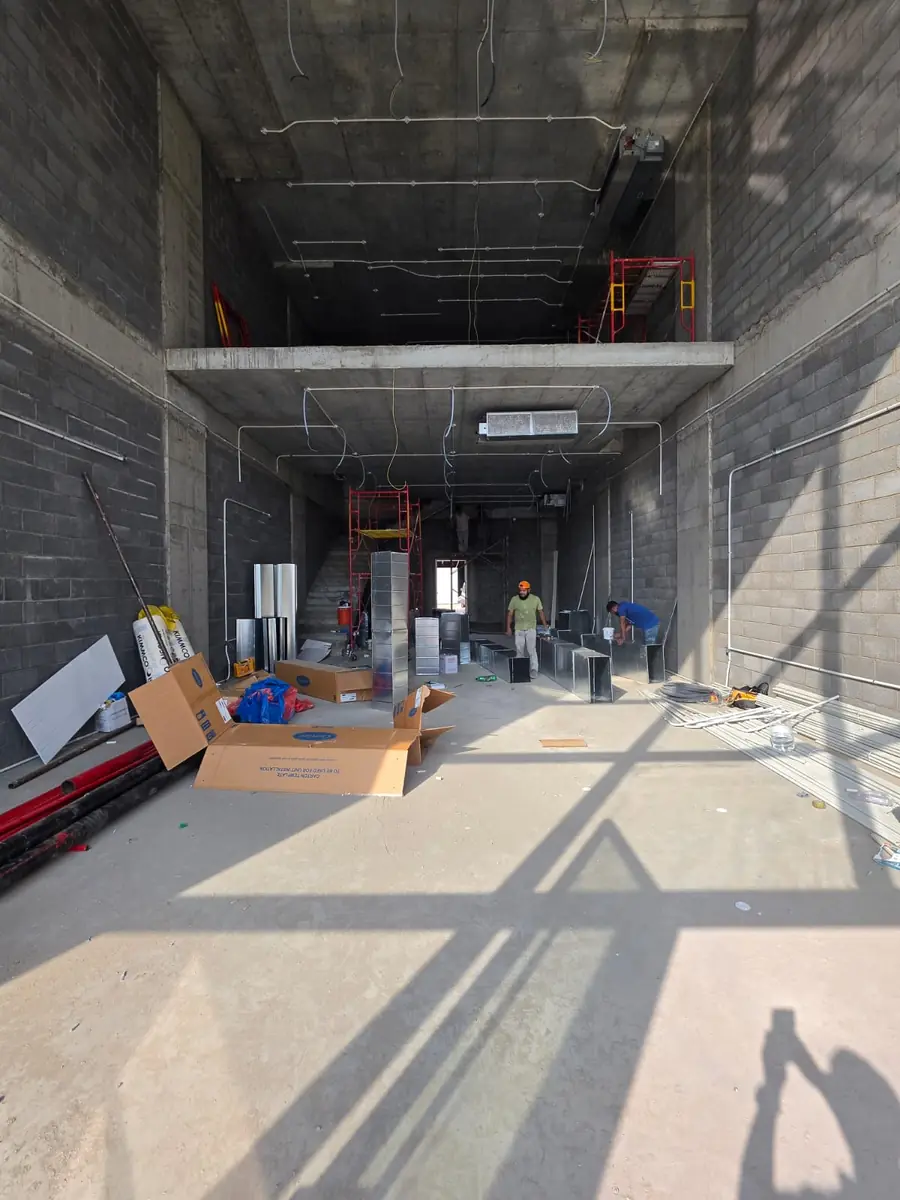
Stage one: blockwork walls and exposed concrete soffit, electrical conduit and HVAC ducts being prepared, with the mezzanine slab in place.
Stage 01 · structure and services
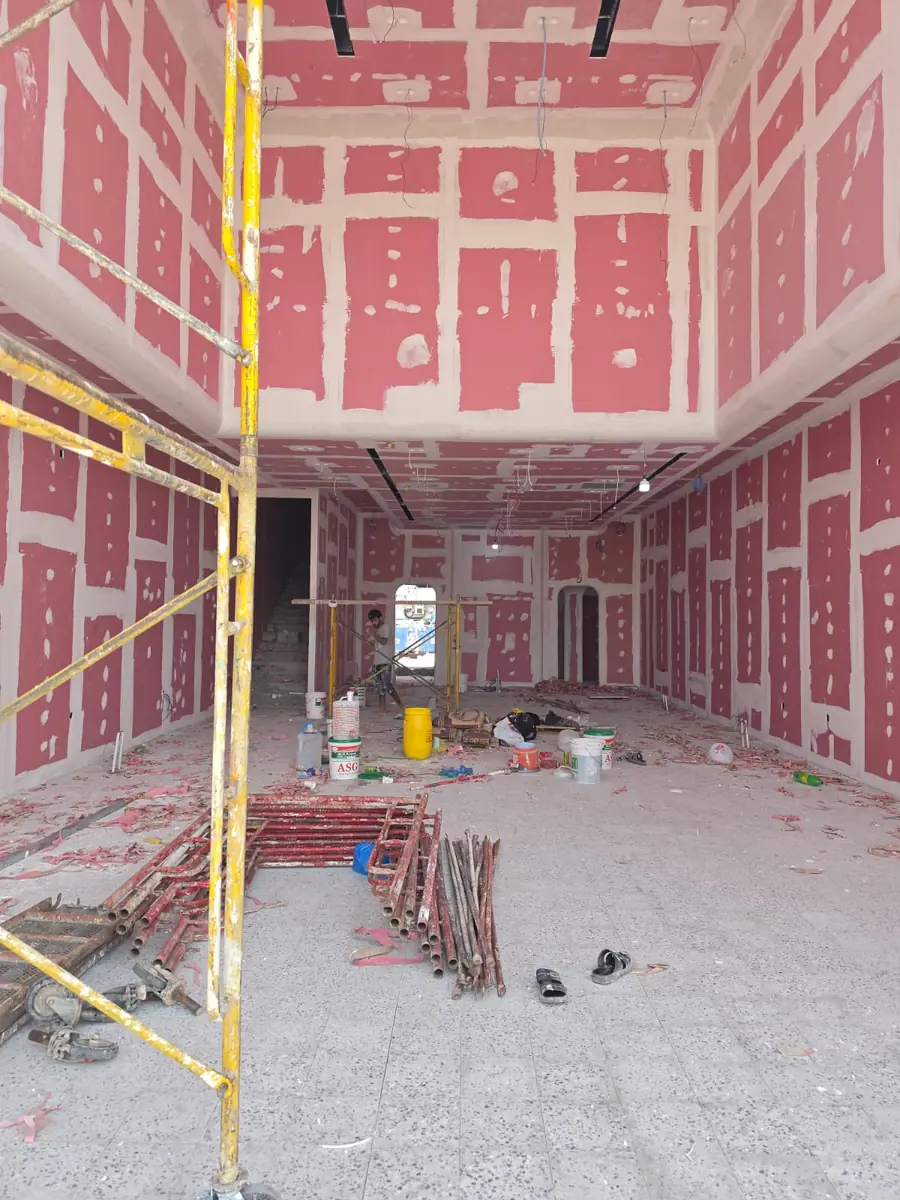
Stage two: walls and ceiling boarded in gypsum with joints taped and filled, scaffolding standing in the double-height space.
Stage 02 · boarding and jointing
The approved 3D visualisation: the same space finished, with pale walls, concealed lighting, display rails and the staircase to the mezzanine.
Target · 3D visualisation

The same axis at all three stages. Remaining: paint, flooring, lighting and fixtures.

The third image will be replaced with the as-built photograph on handover.

ProjectTypeAreaStartHandoverDuration
Vertex Spaces business centreServiced offices380 m²Feb 2026Mid-Apr 2026~10 weeks
dopo store · Al-MarwahRetail130 m²Aug 202615 Sep 2026~6 weeks
dopo store · ObhurRetail270 m²Sep 2026End Oct 2026 · expected~8 weeks
Total—780 m²———

Swipe the table sideways to see all columns

The partners' cumulative experience

The partners' earlier work, at 5 Sense Design

Our partners have worked through 5 Sense Design, an architecture and interior design studio in Jeddah, since before this company was founded. Their record is published there.

5sensedesign.com · Jeddah · architecture and interiors · 360° project tours

  • Private palaces and villas in Makkah and Jeddah
  • Commercial projects and retail branches
  • Architectural, interior and landscape design
  • 360° tours shown to the owner before construction

What is at 5 Sense Design is the partners' design experience; what is on this page is Masar Al-Mimar Al-Raqi's delivery.

Want yours to be the fourth?

We run a limited number of projects at a time.

Talk to us